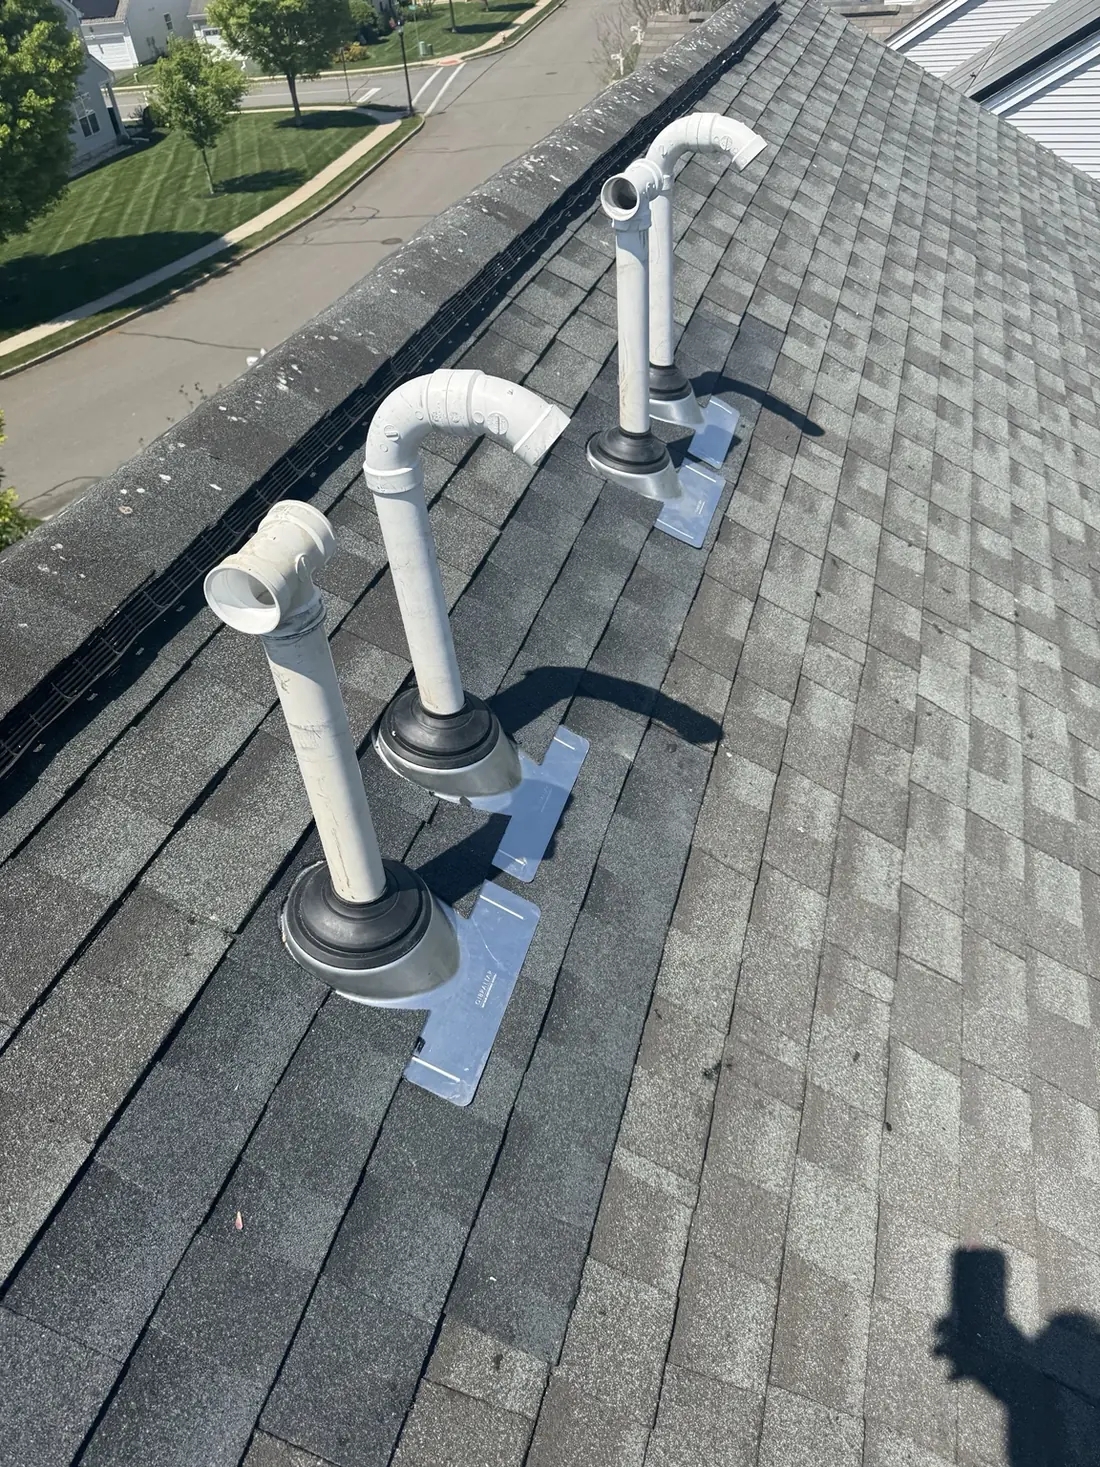
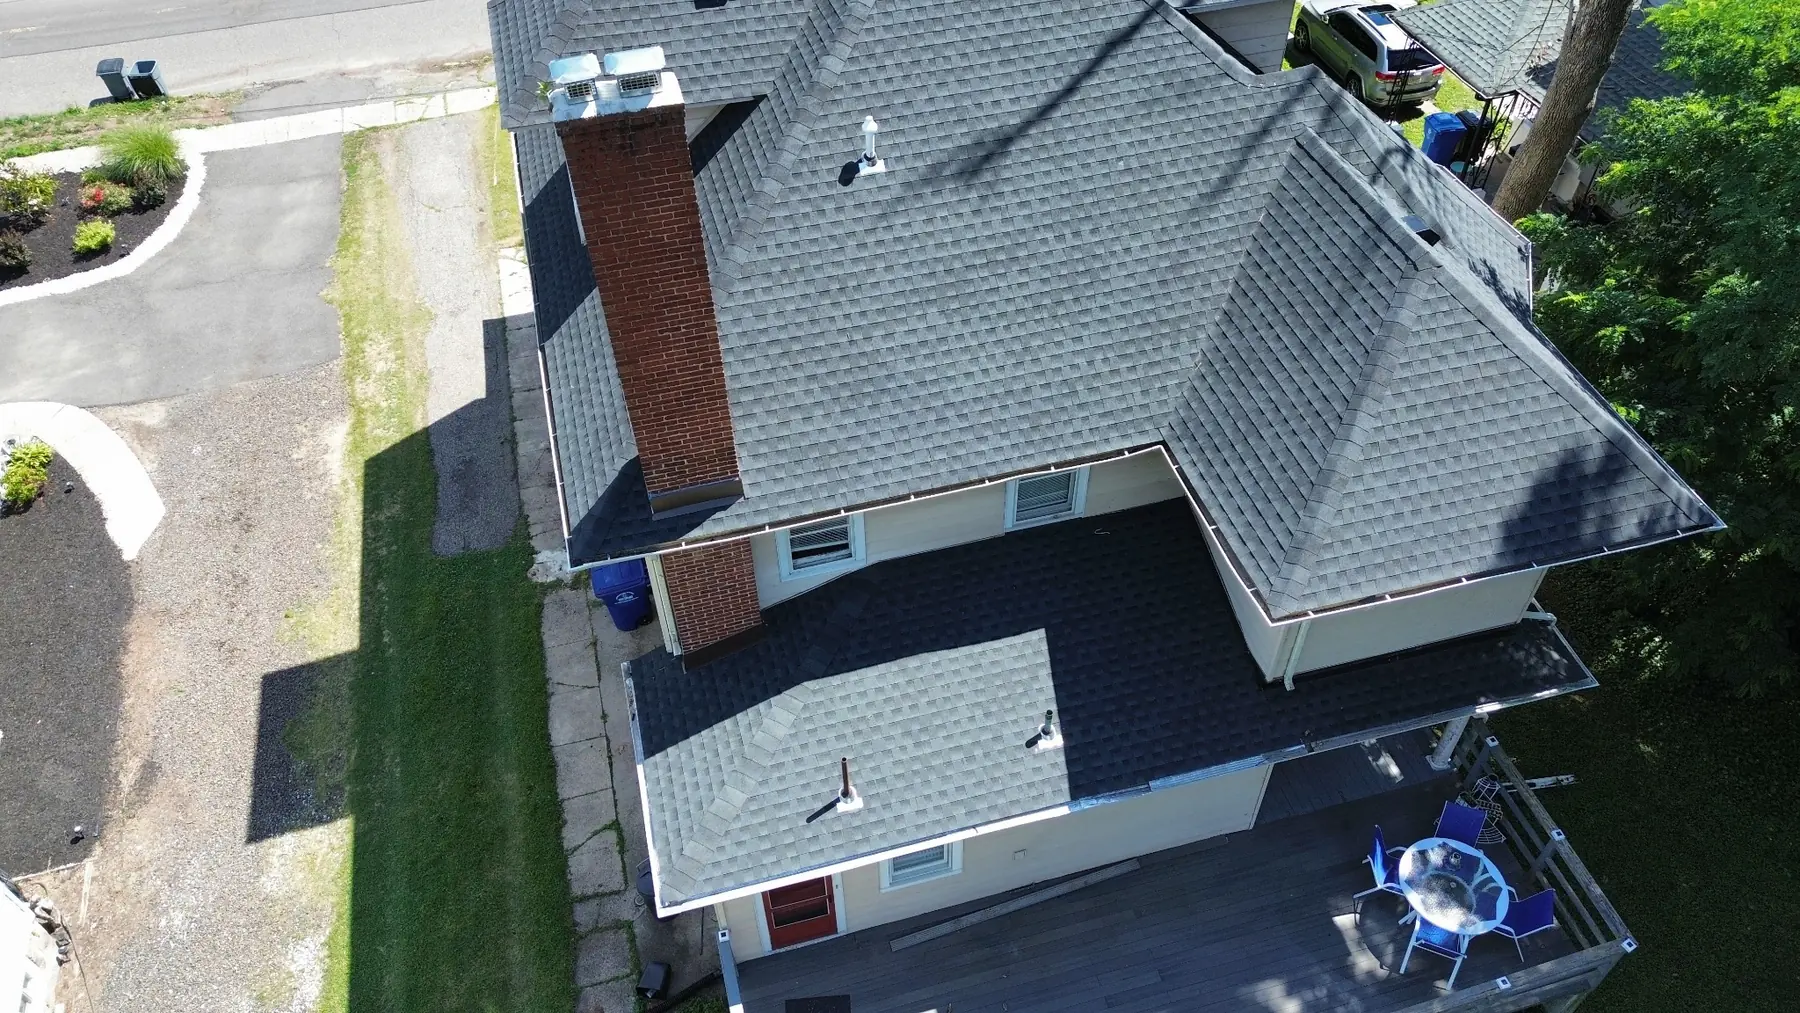

Deck readiness review

The receiving surface, roof geometry and visible transition points are reviewed before the roofing layers begin.

Build the system in order
A new roof performs as a system, not as a field of shingles. Modern Home plans the deck surface, water-protection layers, edges, penetrations, ventilation and finished roofing so the assembly works together from the start.
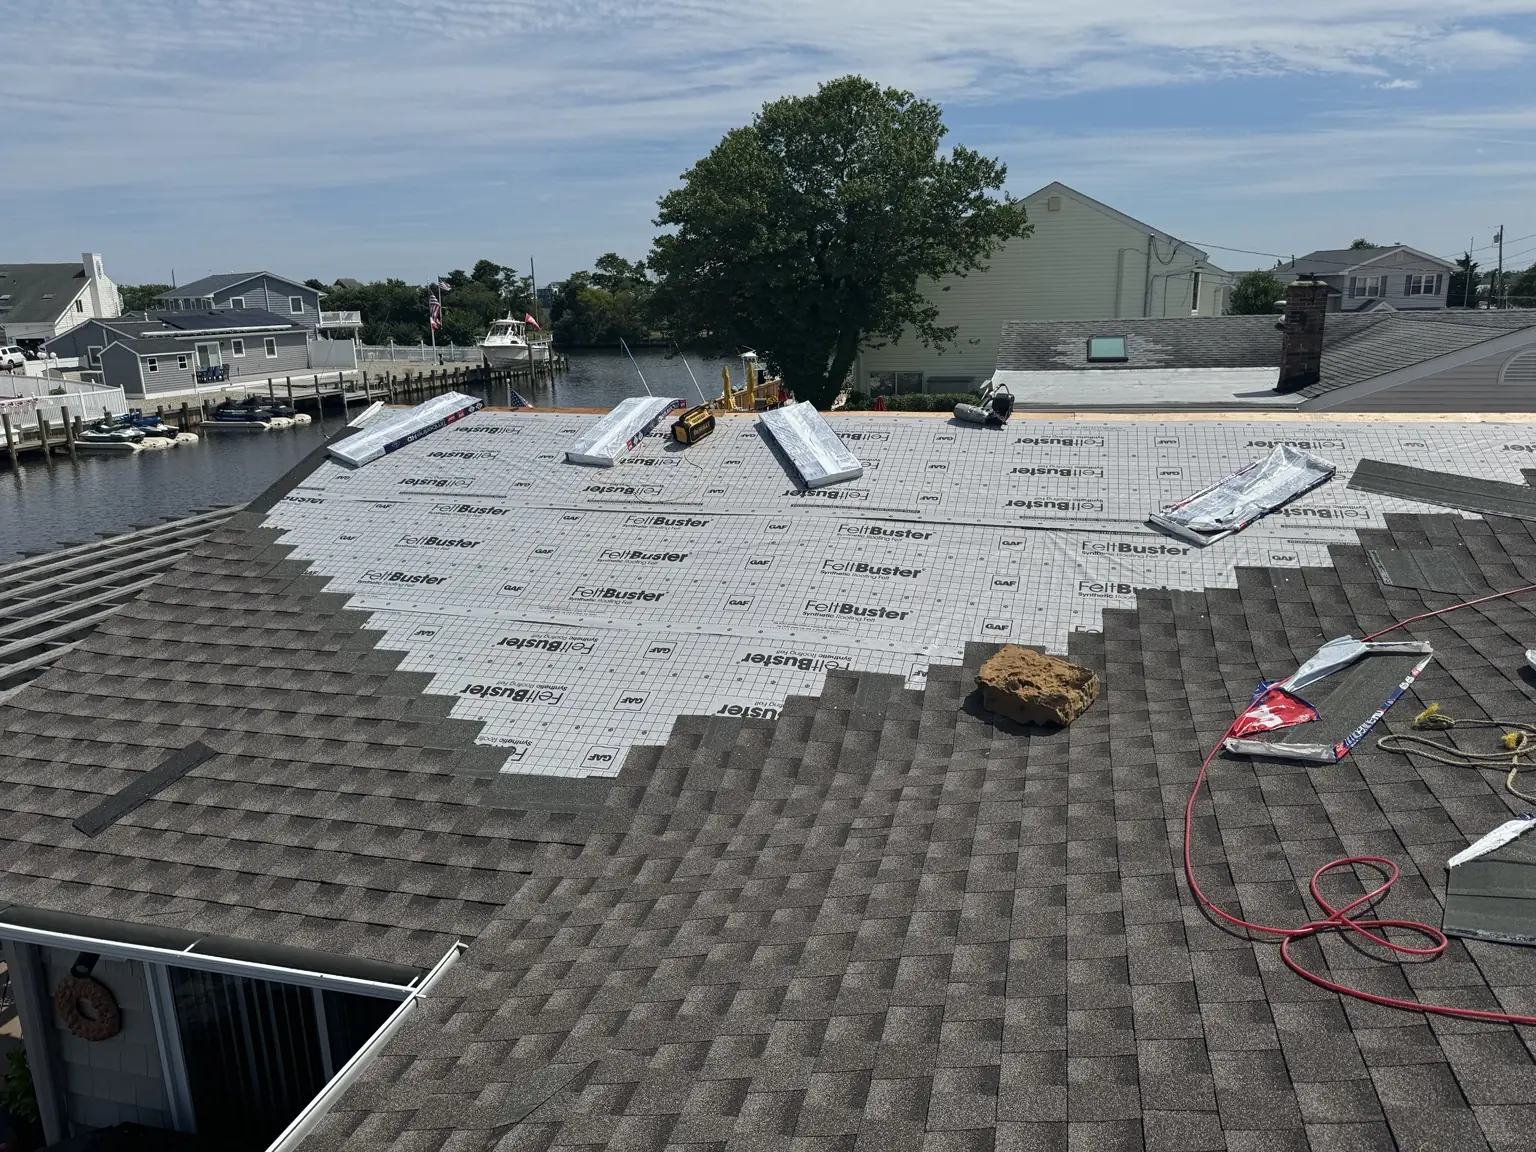
Original Modern Home photography
Real project views selected for this service. Exact addresses are withheld for homeowner privacy, and only visible conditions are described.
When to call
New construction, an addition or a rebuilt roof area needs a complete assembly that fits the structure, slope, transitions and ventilation plan—not a generic material list.
What the service includes
The receiving surface, roof geometry and visible transition points are reviewed before the roofing layers begin.

Membrane, underlayment, drip edge and starter details are organized around valleys, eaves and other vulnerable locations.
Field materials, penetrations, wall transitions and roof-to-chimney details are installed as one connected scope.

Intake and exhaust paths are considered with the roof design so ventilation is not treated as an afterthought.
Our approach
We confirm the roof geometry, material selection, transitions, access and responsibility for the prepared deck.
Water-protection layers, edges, roofing, flashing and ventilation details are installed in the planned sequence.
Visible transitions, penetrations, ridges and site cleanup are reviewed before project closeout.
Common questions
Yes. Replacement usually begins with removing an existing roof. Installation may be for new construction, an addition or a newly built roof deck. Both require a complete roofing assembly, but the starting conditions and coordination are different.
Often, yes. The tie-in must be reviewed around slope, valleys, walls, flashing, drainage and the condition of the adjoining roof before the scope is finalized.
Ventilation should be considered with the roof design. The written scope identifies the intake and exhaust components included for the actual structure.
Real project case studies
These original Modern Home photos document visible roofing work. The exact project locations remain private; the city links below describe service availability, not the photographed addresses.
Related roofing help
Your next step
Share the full project address, what you are seeing and your preferred appointment window. Modern Home confirms the visit before scheduling.
Start the quick intake →Or call (732) 682-9251