
Exterior chimney case study
Metal chimney chase top documented from removal to finish



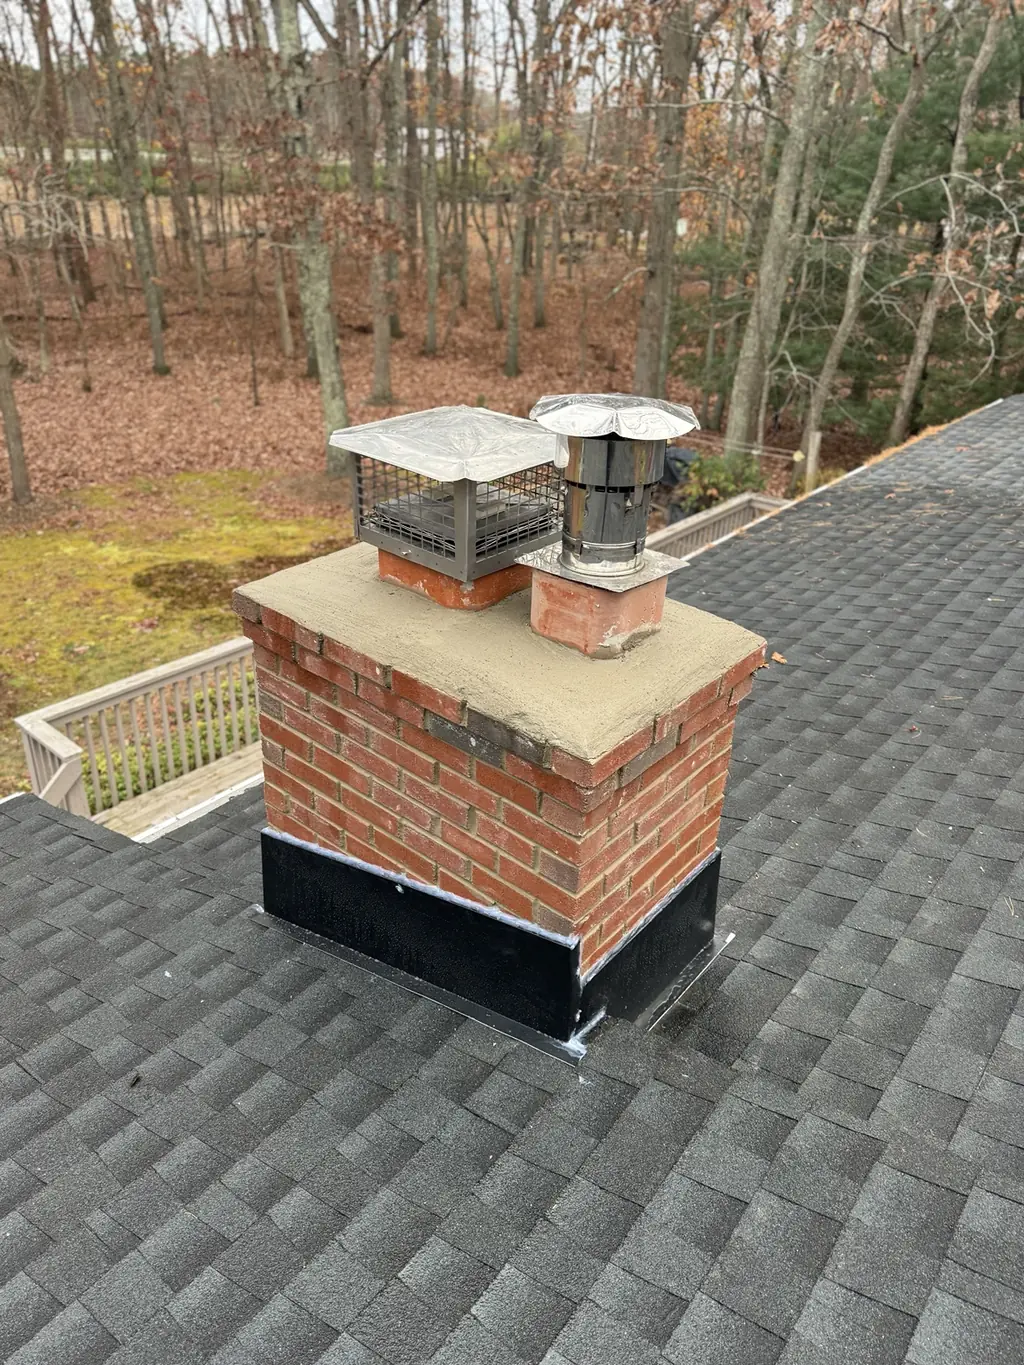
Three original photographs document the visible sequence from an existing weathered metal chase top, through an open work stage, to a continuous finished sheet-metal cover around two exterior terminations.
Original project record
The work,
frame by frame.
Every image below is an original Modern Home photograph. Captions describe what is visible without inventing an address, diagnosis or concealed condition.
What the record supports
Evidence first.
No hidden claims.
- What the photos show
- The original metal surface shows weathering. The open frame exposes perimeter lumber and two termination openings. The completion view shows a continuous metal top with formed edges and visible penetration details.
- Visible scope documented
- The visible work record covers exterior chase-top removal, preparation and finished sheet-metal weather protection around the exterior terminations.
- Documented result
- The final photograph documents the completed exterior surface and edge formation from above, giving the homeowner a direct record of the finished chase top.
- Important limitation
- The photographs do not show or describe concealed venting, liner paths, interior clearances or fireplace performance. The exact customer location and project date are withheld.
Visible sequence
How the photo record
moves through the work.
The sequence is written only from the stages visible in the photographs. Your project scope should still follow an inspection of your own property.
- 01
Record the existing exterior condition
The first image preserves the visible weathering and geometry before the chase-top work begins.
- 02
Open and prepare the top
The second image documents the accessible work stage around the two exterior openings.
- 03
Complete the metal weather surface
The last photograph shows the continuous finished metal, formed edges and exterior termination details.
Continue researching
Connect the project
to the right service.
More real project studies
Compare more
visible details.
Your property is the next record
Start with
the visible condition.
Share the full project address, what you are seeing and any useful photos. Modern Home confirms the visit and prepares a written scope for the actual property.
Start the quick intake →Or call (732) 682-9251