
Chimney masonry case study
Brick chimney masonry and roofline details from four angles
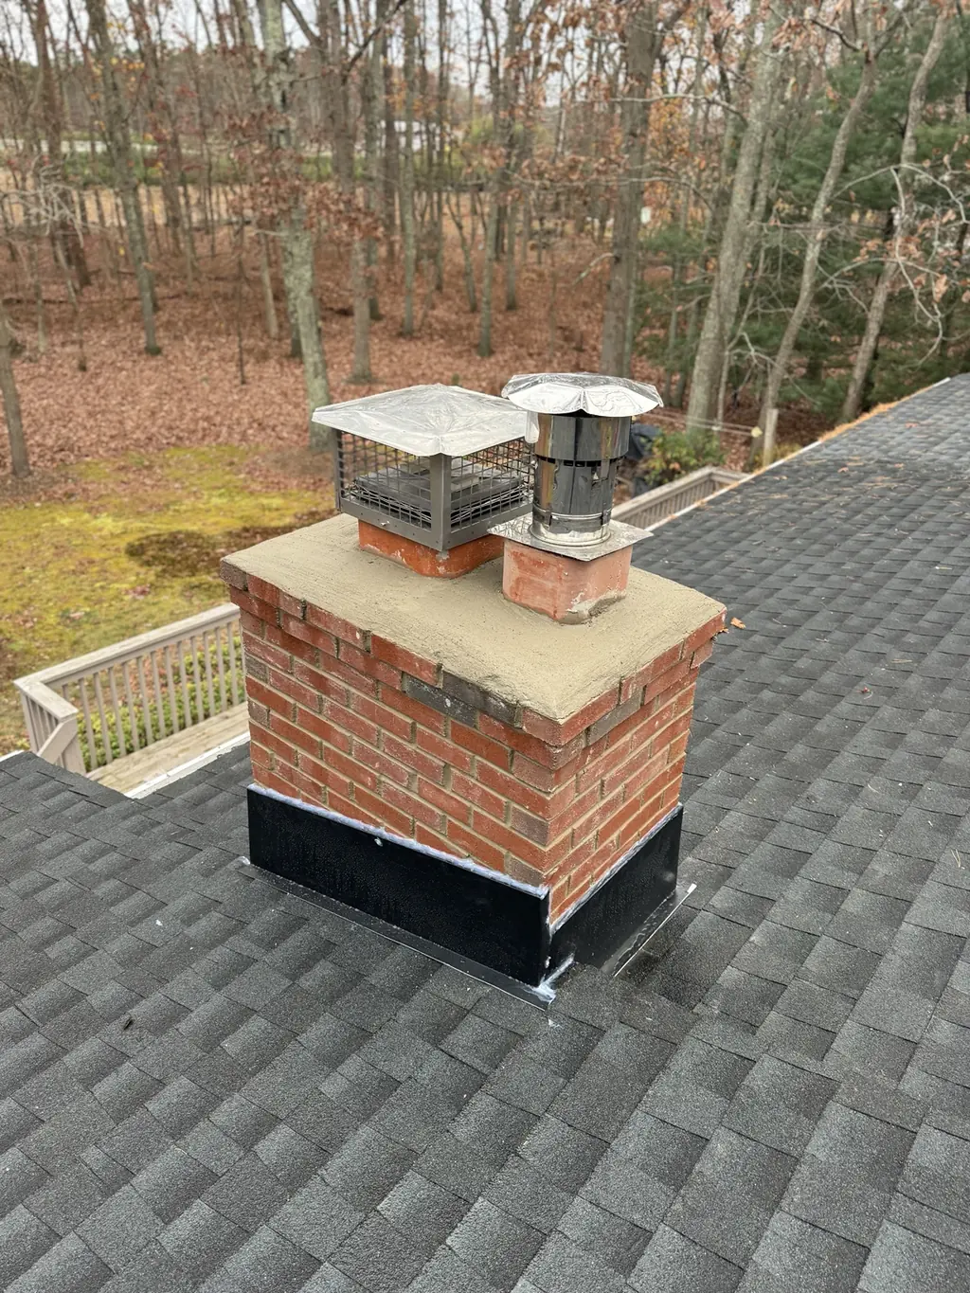
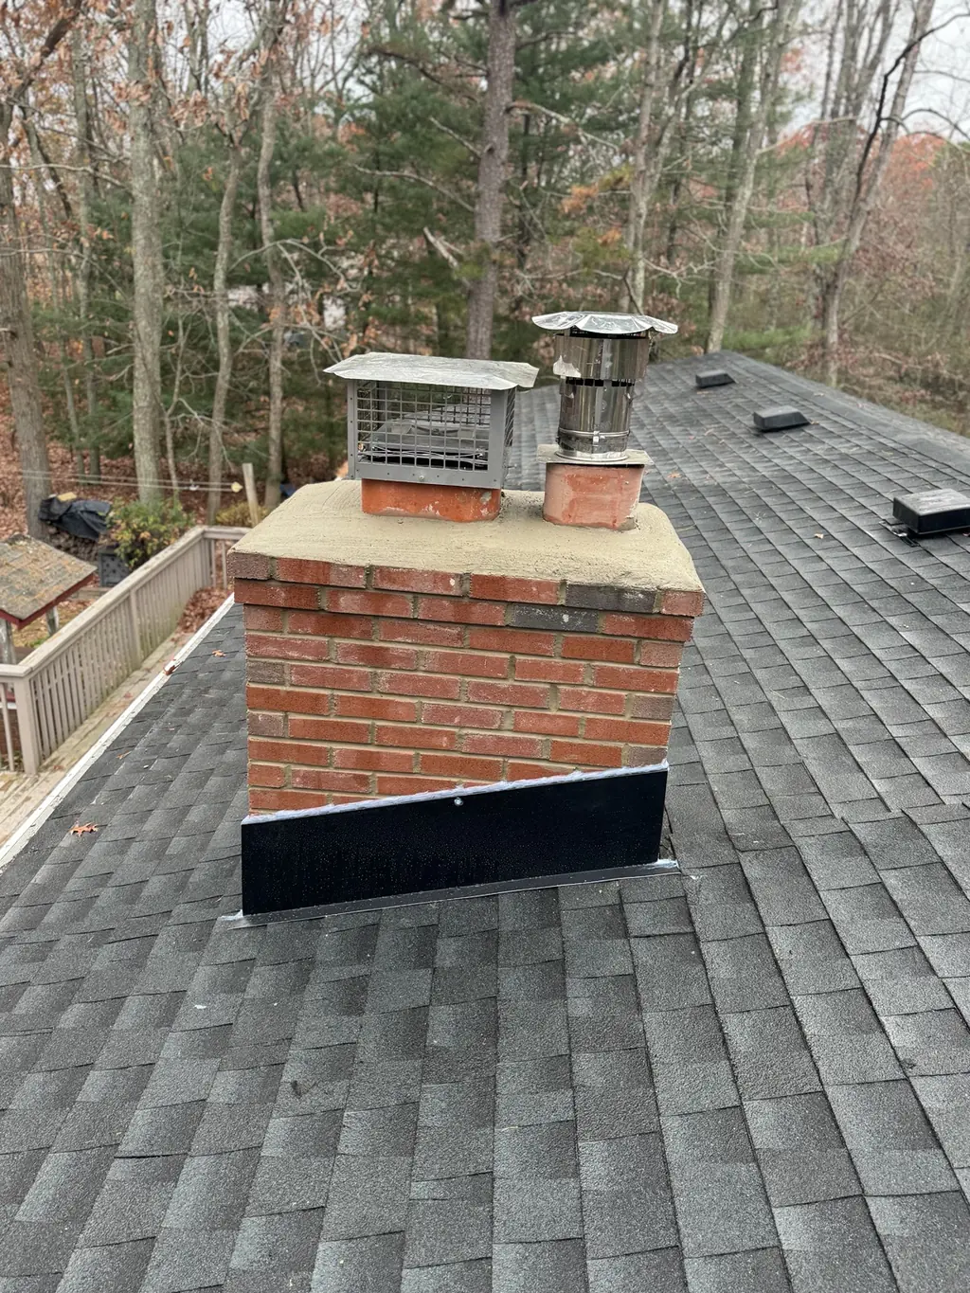
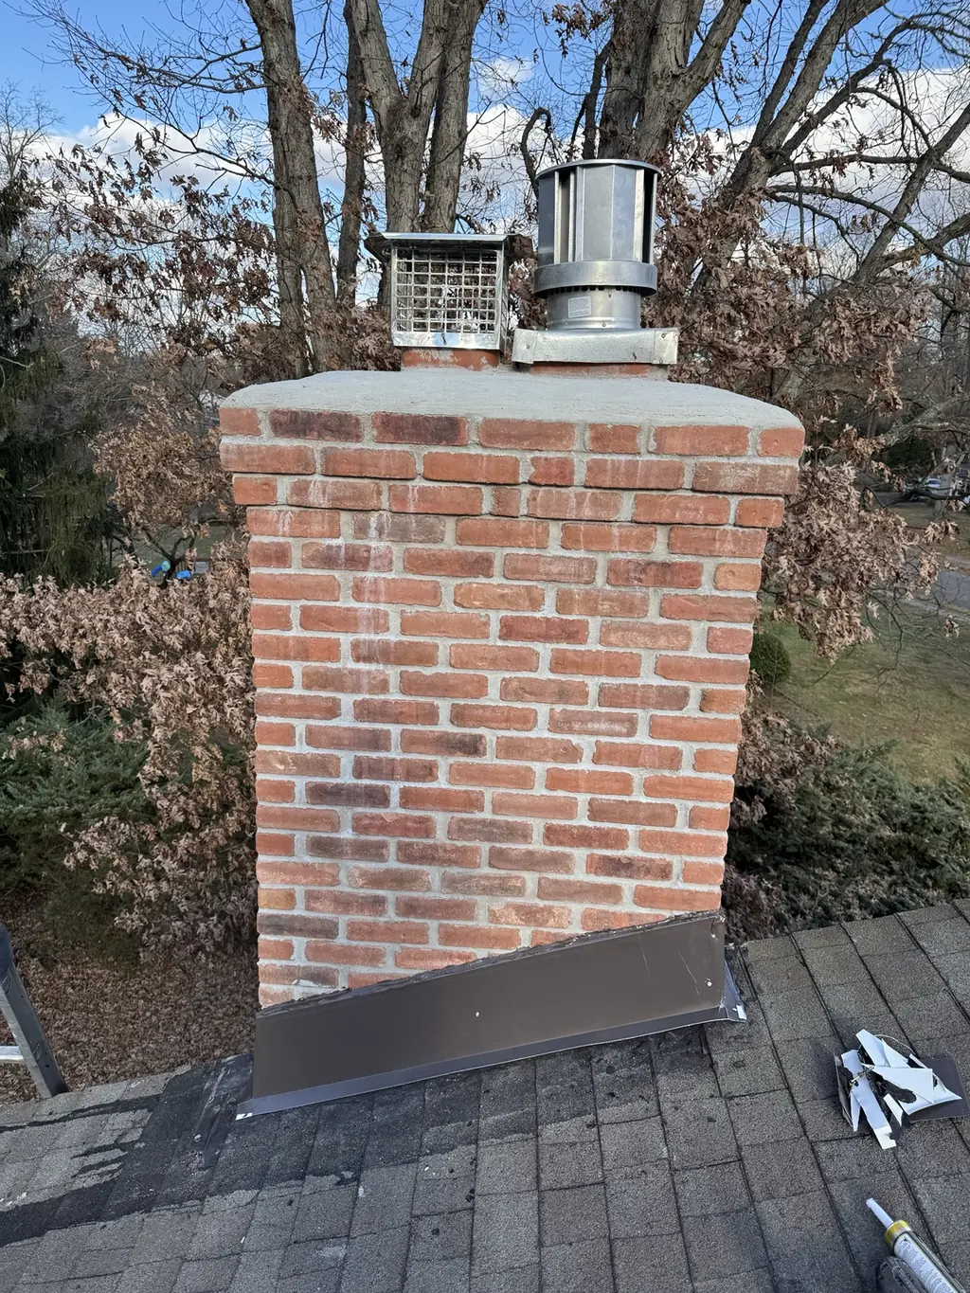


Four original views document one brick chimney from front, close, angled and wide perspectives. Together they show the accessible masonry, crown, protected terminations and metal transition where the chimney meets the shingle roof.
Original project record
The work,
frame by frame.
Every image below is an original Modern Home photograph. Captions describe what is visible without inventing an address, diagnosis or concealed condition.
What the record supports
Evidence first.
No hidden claims.
- What the photos show
- Brick and mortar surfaces, the crown, two protected top terminations and roofline metal are visible from four complementary viewpoints.
- Visible scope documented
- The photo record focuses on exterior chimney-top and roof-to-masonry water-shedding details that can be judged without making claims about the concealed flue or interior system.
- Documented result
- Multiple viewpoints provide a stronger exterior completion record than a single photograph and make the visible roofline transition easier to review.
- Important limitation
- No concealed liner condition, interior leak source, code determination or unpictured condition is inferred. The exact customer address and project date are withheld.
Visible sequence
How the photo record
moves through the work.
The sequence is written only from the stages visible in the photographs. Your project scope should still follow an inspection of your own property.
- 01
Document the masonry face
The front and close views preserve visible brick, mortar and crown details at a useful inspection scale.
- 02
Show the roofline transition
The angled view adds context around the metal transition and adjacent architectural shingles.
- 03
Confirm the full exterior relationship
The wide frame shows how the chimney sits within the surrounding roof plane without revealing the customer address.
Continue researching
Connect the project
to the right service.
More real project studies
Compare more
visible details.
Your property is the next record
Start with
the visible condition.
Share the full project address, what you are seeing and any useful photos. Modern Home confirms the visit and prepares a written scope for the actual property.
Start the quick intake →Or call (732) 682-9251