Modern Home Roofing & Chimney · Two connected service divisionsSpeak with Modern Home: Call (732) 682-9251
Talk nowCallActive leakEmergencyStart intakeEstimate →

Original project documentation

Real roofing &
chimney work.
Shown honestly.

Modern Home photos showing installation stages, protective layers, finished roof surfaces and visible exterior chimney details. No stock project gallery and no guesses about conditions outside the frame.

Documented project stories

More context than
a photo carousel.

Each story groups real Modern Home photographs by the stage and detail they document. Exact addresses are withheld, and conditions outside the frame are never guessed.


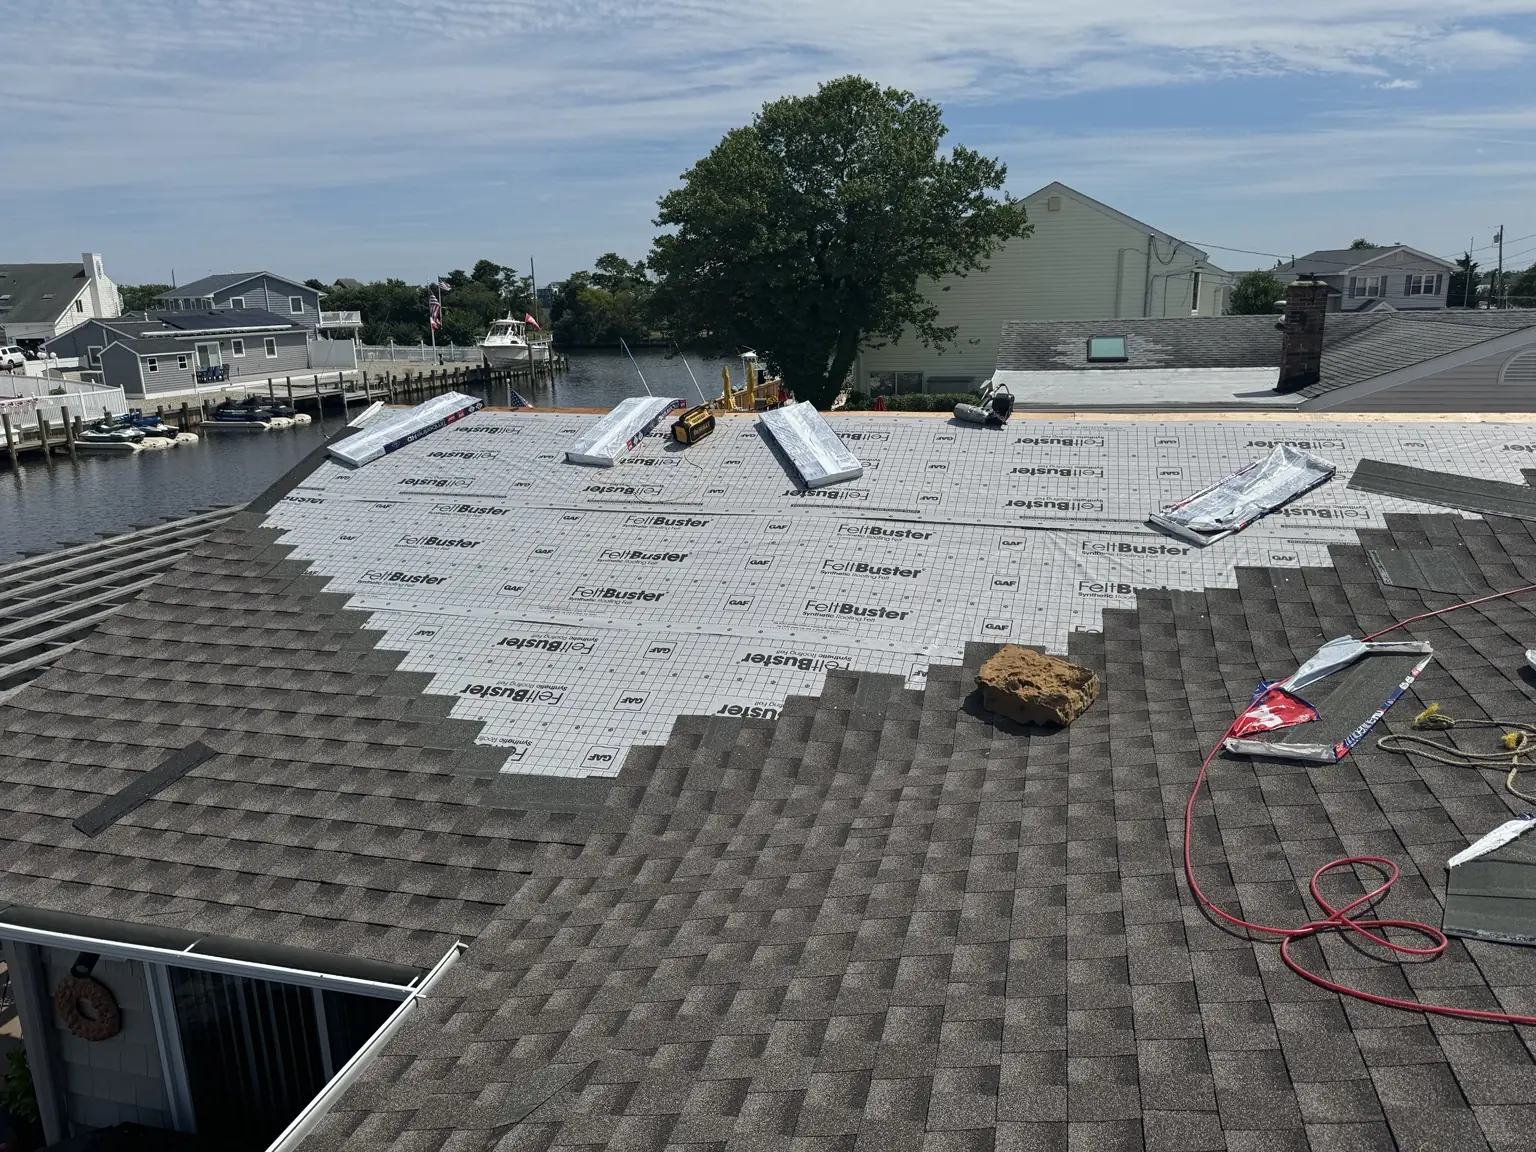
Wide view of a residential shingle installation with synthetic underlayment exposed
Wide installation viewREAL PROJECT PHOTO


Roofing crew installing architectural shingles across connected residential roof planes
Crew-level installation viewREAL PROJECT PHOTO

Photo record 01 · Replacement in progress

A full shingle system taking shape

Exact location withheld for homeowner privacy

Two views from the same kind of critical mid-project stage: the deck is protected, materials are staged and the finished shingle field is advancing across connected roof planes.

What the photos show
Synthetic underlayment is visible across the exposed deck, with architectural shingles and crew activity shown across multiple planes.
Work shown
Protective-layer coverage, material staging and coordinated shingle installation are all documented before the remaining roof surface is concealed.
Documented result
The photographs preserve a verifiable record of the installation sequence. They do not claim the original failure or any condition hidden beneath the visible work.

Aerial view of extensive new wood roof decking and protective underlayment
Aerial deck recordREAL PROJECT PHOTO
Long roof slope with protective underlayment, staged shingles and active installation
Protection before finishREAL PROJECT PHOTO

Photo record 02 · Decking and protection

Extensive roof-deck work documented from above

Exact location withheld for homeowner privacy

An aerial view records the scale and geometry of a roof while large areas of new wood decking remain exposed and protective underlayment has begun at the upper sections.

What the photos show
Large areas of new wood decking, the roof geometry around skylights and penetrations, and protective underlayment at the upper slopes are visible.
Work shown
The images show deck coverage and the transition from exposed wood to the water-shedding layers that will be hidden by the finished roof.
Documented result
The work stage is documented honestly; the reason the decking was replaced and any concealed conditions are not inferred from photographs alone.


Completed architectural shingle roof surface around multiple skylights
Completed skylight groupREAL PROJECT PHOTO
Close project view of finished shingles and visible transitions around skylights
Close transition viewREAL PROJECT PHOTO

Photo record 03 · Completed detail work

Finished transitions around multiple skylights

Exact location withheld for homeowner privacy

Multiple skylights concentrate several roof-to-unit transitions in one area, making the visible shingle layout and metal water-shedding details especially important.

What the photos show
A completed architectural-shingle field and visible metal transitions around multiple skylights are shown from two useful angles.
Work shown
The photographs focus on the finished water-shedding relationship between the upslope shingles, side transitions and each skylight unit.
Documented result
The finished surface is visible and reviewable. No claim is made about a prior leak source, manufacturer approval or a condition outside the photographed area.


Old shingles and roofing debris visible during residential roof tear-off
Tear-off stageREAL PROJECT PHOTO
Exposed roof deck with the lower-eave framing open during replacement
Deck and eave reviewREAL PROJECT PHOTO

Clean exposed roof deck with new edge material visible before underlayment
Deck preparationREAL PROJECT PHOTO

Photo record 04 · Replacement preparation

Tear-off and deck preparation recorded in sequence

Exact location withheld for homeowner privacy

Three original views from the same roof record the transition from tear-off debris to an exposed deck and lower-eave preparation before underlayment and shingles concealed the work.

What the photos show
The sequence shows removed roofing material, the exposed plywood deck, an open lower edge and a cleaner prepared surface with penetrations still visible.
Work shown
Tear-off, deck access and lower-edge preparation documented before the water-protection layers and finished shingles were installed.
Documented result
The images preserve the visible preparation sequence only. They do not claim the final roof appearance or any concealed condition outside the photographed areas.
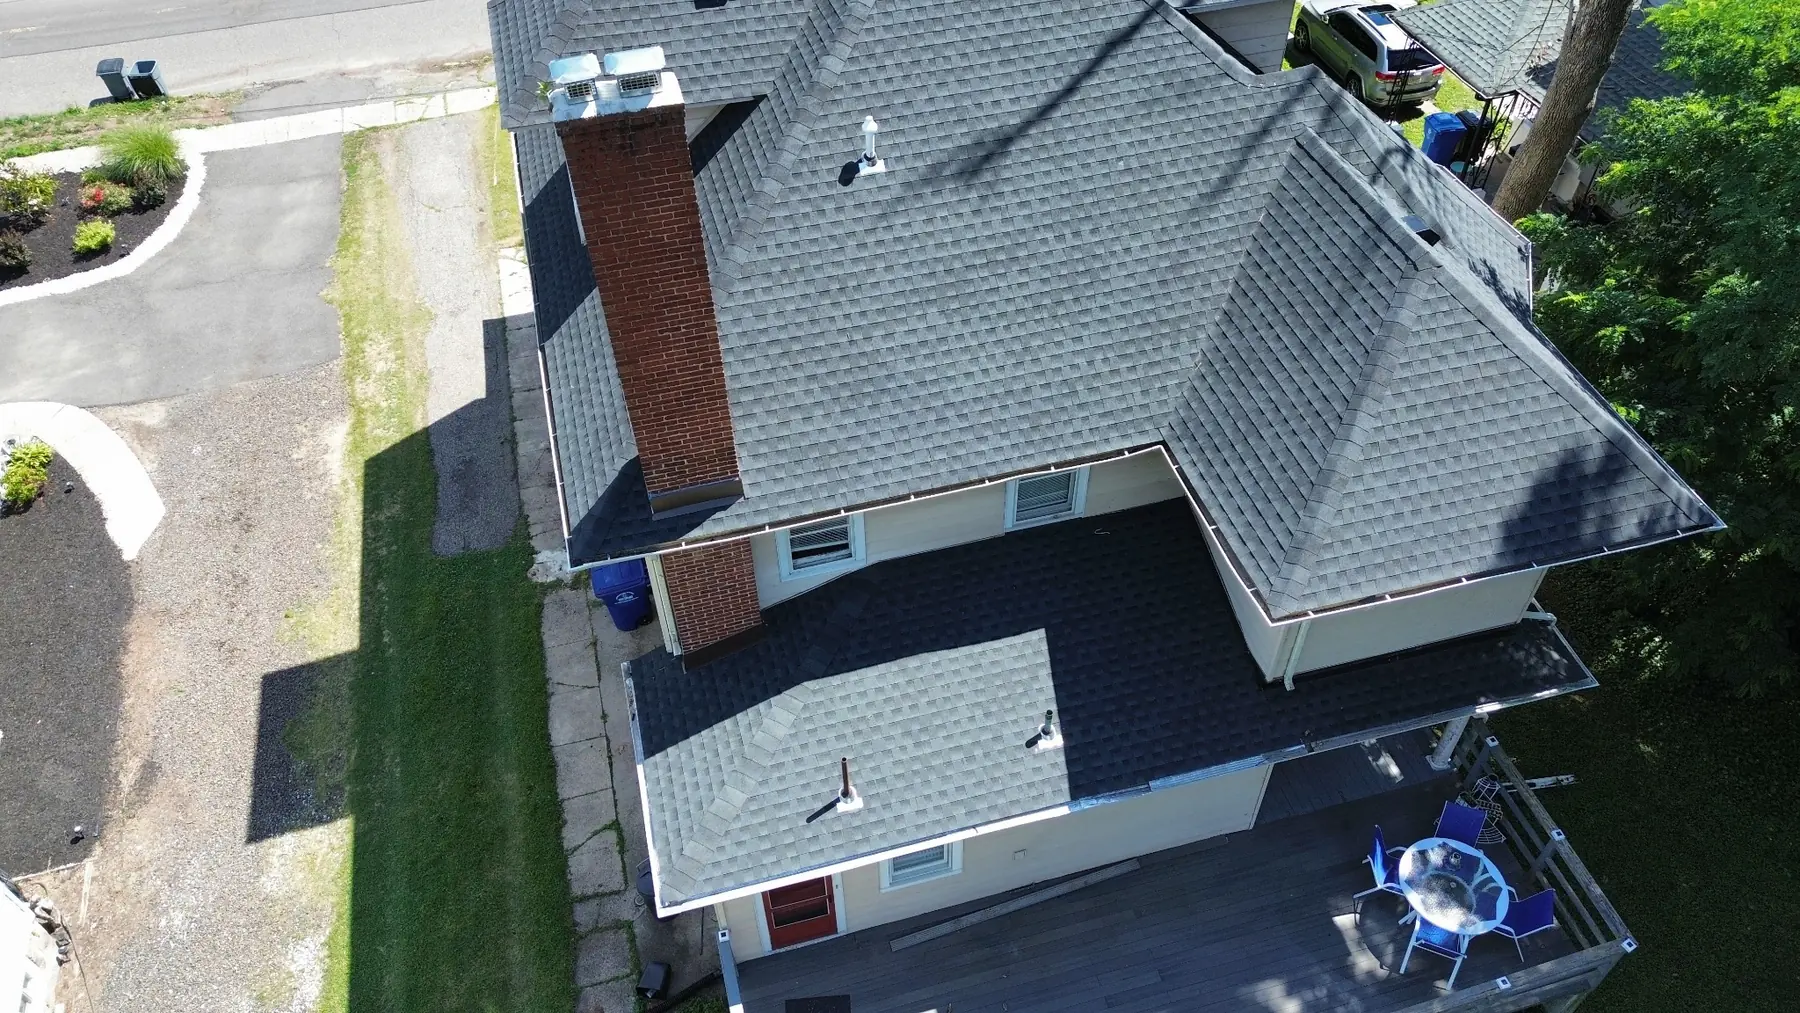
Elevated angle view of a completed architectural shingle roof
Completed aerial angleREAL PROJECT PHOTO

Overhead view of a completed residential architectural shingle roof
Overhead roof geometryREAL PROJECT PHOTO

Elevated close view of completed roof planes and ridge details
Finished ridge detailsREAL PROJECT PHOTO

Photo record 05 · Completed roof

Completed architectural roof documented from above

Exact location withheld for homeowner privacy

Three original elevated photographs record the visible finished roof geometry, architectural-shingle fields, ridge lines and transitions from complementary viewpoints.

What the photos show
Consistent architectural-shingle surfaces, completed ridges, intersecting planes and visible roof penetrations are shown from above.
Work shown
The photographs document the exterior result and the visible relationship between the main slopes, ridges and adjoining roof sections.
Documented result
Only the visible completed surfaces are represented. The photographs do not identify an address, warranty, concealed deck condition or manufacturer certification.
Wide original view of repair work around a residential roof penetration
Repair-area contextREAL PROJECT PHOTO
Close original view of membrane and flashing work around a roof penetration
Flashing repair detailREAL PROJECT PHOTO
Finished metal and rubber pipe boot integrated with architectural shingles
Finished pipe bootREAL PROJECT PHOTO

Photo record 06 · Repair and finished flashing

Roof-penetration repair details shown up close

Exact location withheld for homeowner privacy


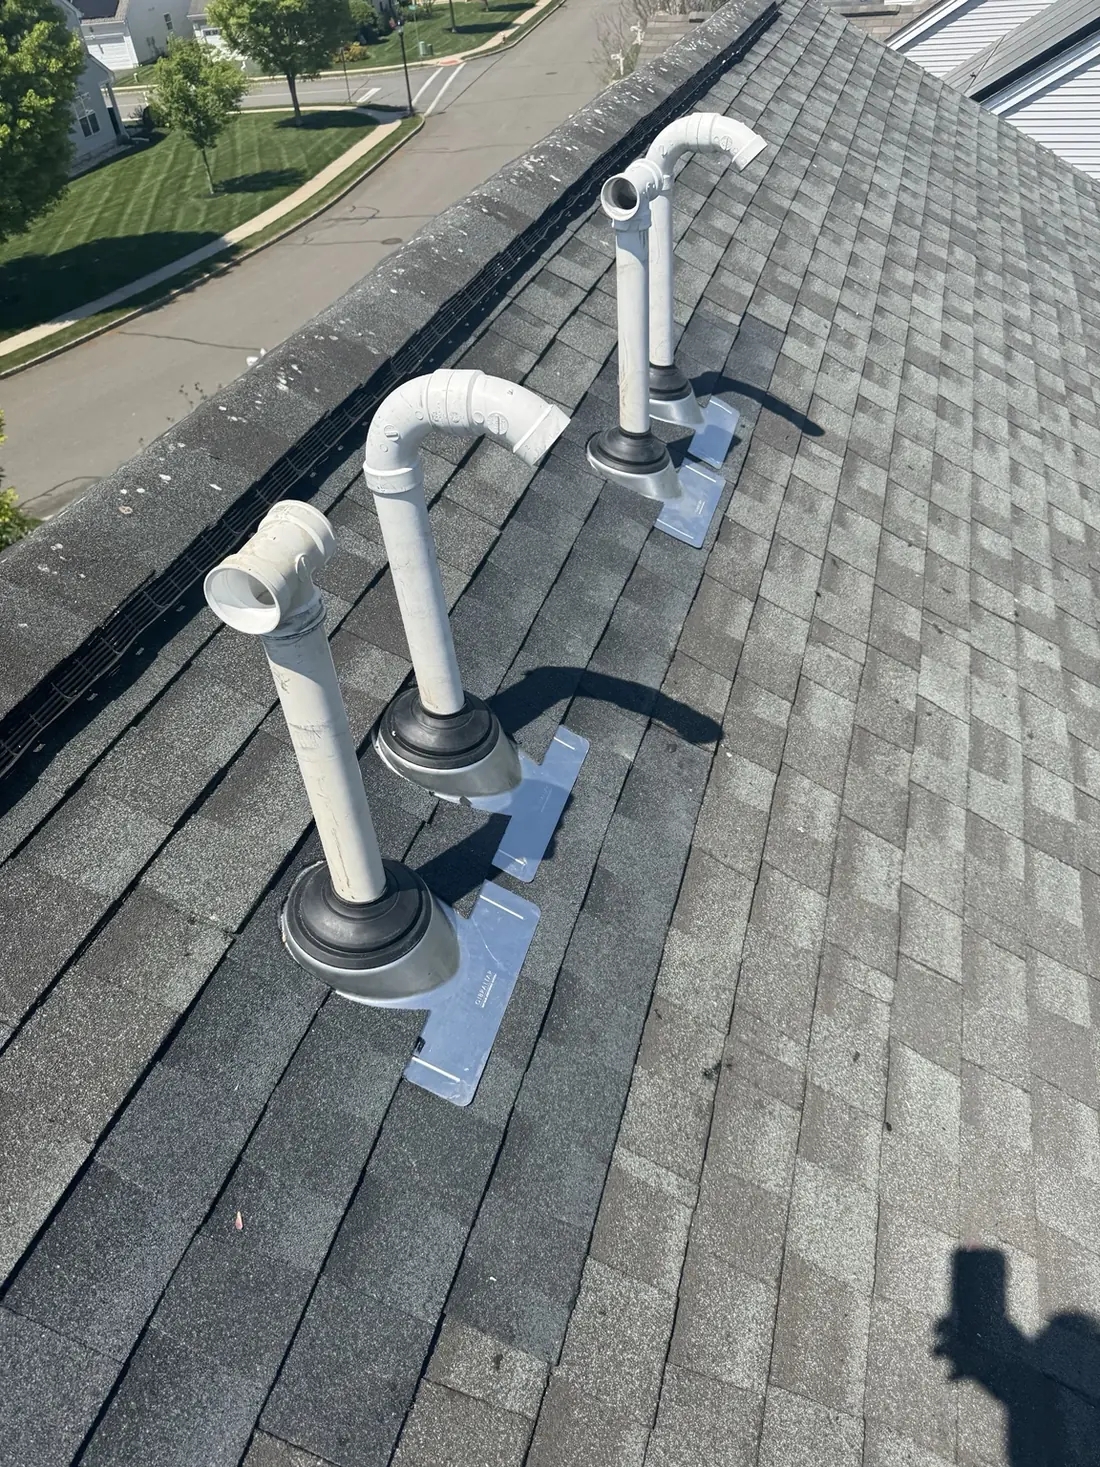

Original close views focus on the membrane, flashing base, surrounding shingles and finished pipe-boot details that help manage water around roof penetrations.

What the photos show
The images show repair-stage materials around a penetration and a completed pipe-boot assembly integrated into the surrounding shingles.
Work shown
Visible membrane placement, metal flashing and shingle integration are documented at the area where the pipe passes through the roof.
Documented result
The photographs support discussion of visible penetration details only. They do not prove a prior leak source or represent every image as the same property.
Original view of modified-bitumen roofing on a low-slope roof section
Low-slope membrane surfaceREAL PROJECT PHOTO
Roofing technician placing protective membrane at a multi-plane roof tie-in
Complex tie-in detailREAL PROJECT PHOTO

Photo record 07 · Membrane roofing details

Membrane work documented at low-slope and tie-in areas

Exact location withheld for homeowner privacy

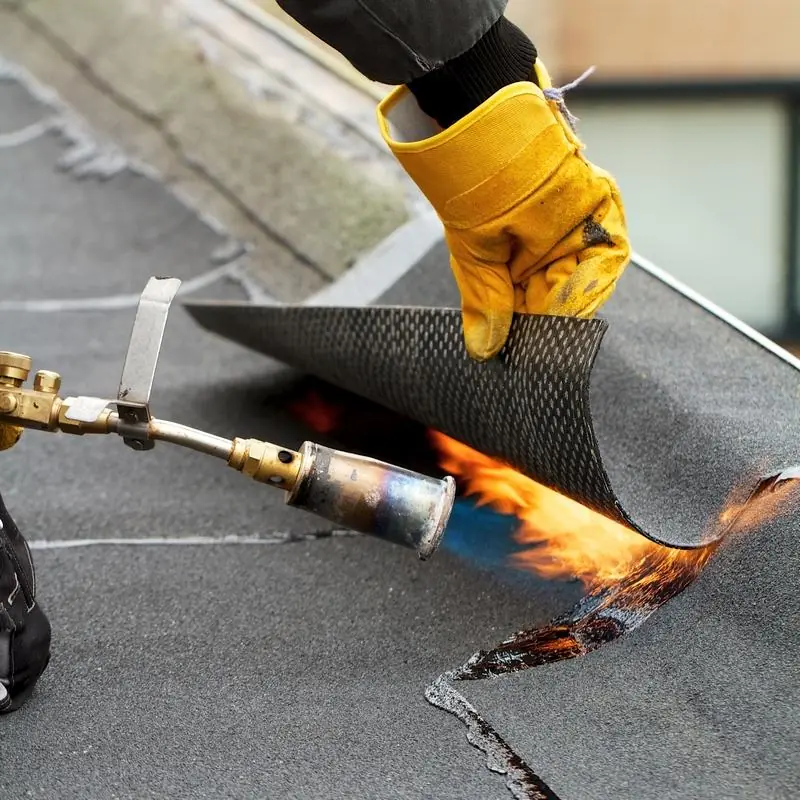
Two original work views show membrane roofing in different visible contexts: a modified-bitumen low-slope surface and protective membrane at a complex shingle-roof tie-in.

What the photos show
A finished low-slope membrane surface and active protective-membrane placement at an intersecting roof area are visible.
Work shown
The views document membrane materials where drainage, seams, penetrations or connected roof planes require careful water-shedding details.
Documented result
These are separate visible work examples, not a claimed before-and-after sequence. No concealed condition, exact location or unsupported performance result is inferred.

Existing weathered metal chimney chase top with two exterior terminations before visible work
BeforeREAL PROJECT PHOTO

Open chimney chase-top work stage with perimeter lumber and two termination openings visible
Open work stageREAL PROJECT PHOTO

Finished continuous sheet-metal chimney chase top around two exterior terminations
Finished chase topREAL PROJECT PHOTO

Photo record 08 · Exterior chimney chase work

Metal chimney chase top documented from removal to finish

Exact location withheld for homeowner privacy

Three original photographs show the visible sequence from the existing weathered metal top, through an open work stage, to a continuous finished sheet-metal cover around two exterior terminations.

What the photos show
The original metal top shows surface weathering; the middle frame shows the opened top, perimeter lumber and termination openings; the final frame shows a continuous metal surface with formed edges and visible penetration details.
Work shown
Exterior chase-top removal and preparation followed by finished sheet-metal weather protection around the visible terminations.
Documented result
The last photograph documents visible exterior completion only. Concealed venting and liner paths are not visible and are not described.
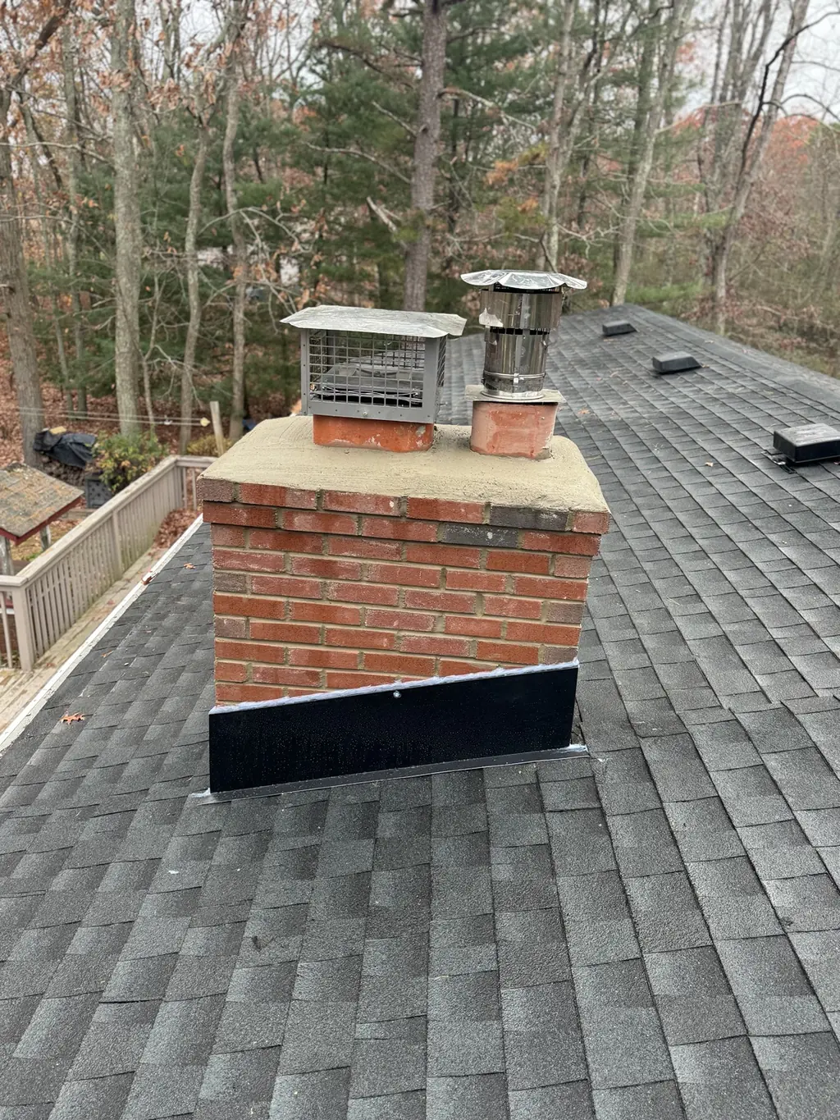
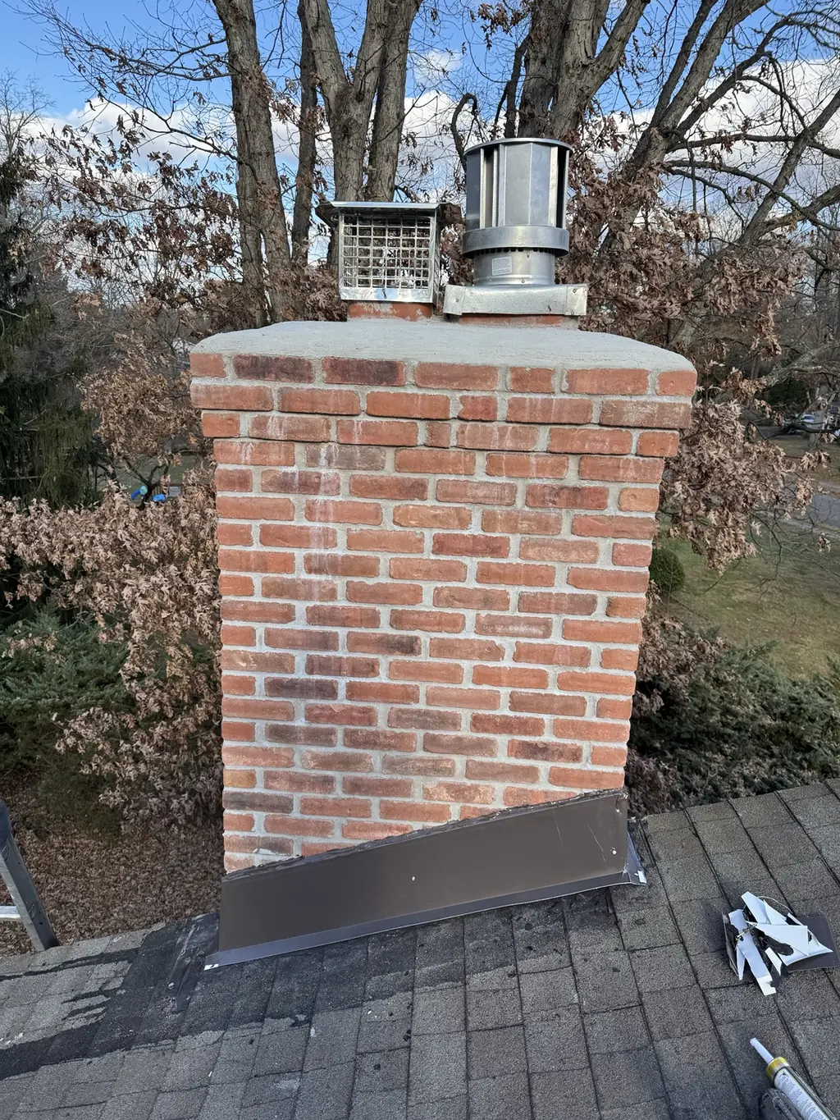
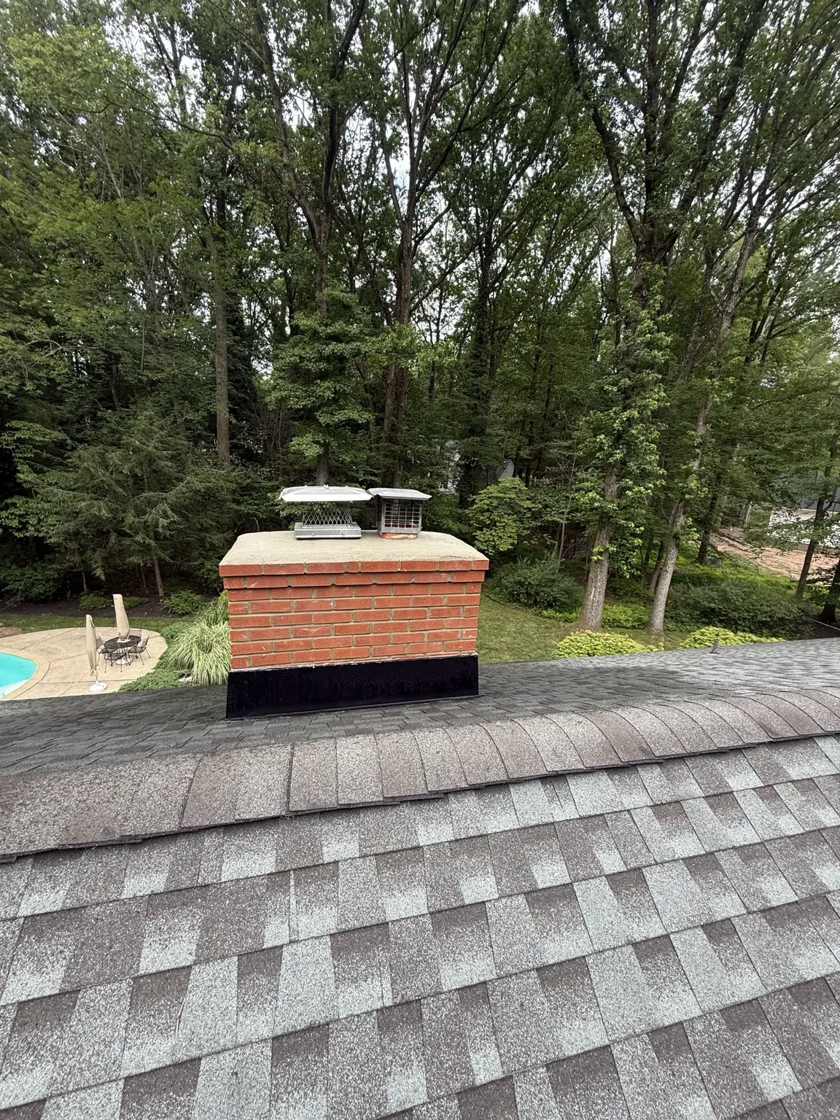
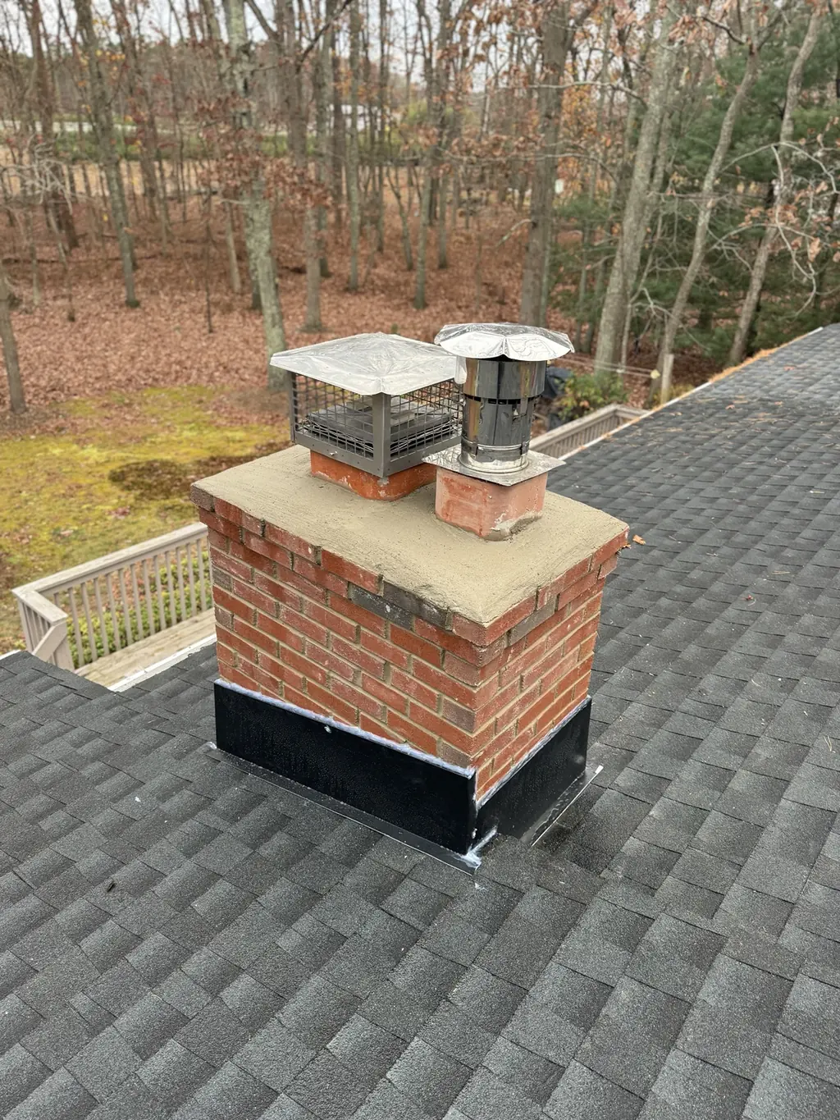
Front view of a brick chimney with crown, two protected terminations and roofline metal
Front viewREAL PROJECT PHOTO
Close view of brick chimney masonry, crown, terminations and visible roofline metal
Close roofline viewREAL PROJECT PHOTO

Angled view of a brick chimney with crown, protected terminations and metal flashing at the shingle roof
Angled viewREAL PROJECT PHOTO
Wide view of a brick chimney and its visible transition to an architectural shingle roof
Wide completion viewREAL PROJECT PHOTO

Photo record 09 · Exterior chimney detail record

Masonry chimney roofline details from four angles

Exact location withheld for homeowner privacy

Four original views document the brick chimney, crown surface, two protected terminations and the metal transition where the chimney meets the shingle roof.

What the photos show
Brick and mortar surfaces, the crown, two top terminations and roofline metal are visible from front, close, angled and wide views.
Work shown
Visible chimney-top and roof-to-masonry water-shedding details documented from multiple useful viewpoints.
Documented result
These photographs document accessible exterior details only. No concealed liner condition, interior leak source or unpictured condition is inferred.

Tall chimney with visibly deteriorated coated masonry and exposed brick during an exterior condition review
Visible masonry deteriorationREAL PROJECT PHOTO

Rebuilt upper brick chimney section with fresh mortar, crown and two protected terminations
Rebuilt upper masonryREAL PROJECT PHOTO

Finished continuous sheet-metal chase top around one exterior chimney termination
Finished metal chase topREAL PROJECT PHOTO
Completed brick chimney with crown, protected terminations and visible black roofline flashing
Brick and flashing completionREAL PROJECT PHOTO

Photo record 010 · Condition and completion record

Four exterior chimney conditions from separate projects

Four customer locations withheld for homeowner privacy

Four newly added Modern Home photographs show a deteriorated coated masonry stack and three separate completed exterior details: rebuilt upper masonry, a finished metal chase top and a brick chimney with visible roofline flashing.

What the photos show
The condition image shows missing surface coating, exposed brick and irregular masonry. The three completion images show visible exterior masonry, crowns or chase metal, termination protection and roofline transitions.
Work shown
These are separate project records selected to show the range of visible exterior chimney conditions and finished weather-protection details Modern Home documents.
Documented result
The four images are not a before-and-after sequence. They document separate properties, and no concealed flue, liner or interior condition is inferred.

What these photos mean

Proof should help you
judge the details.

Look for protected transitions, visible sequencing and finished exterior details. During your estimate, ask to see work that relates to your roof or chimney concern—and ask what is not visible in the photographs.

Your project next

Let's look at
your roof or chimney.

Share the full project address, service, urgency and preferred appointment window before preparing your estimate request.

Start the quick intake