
Skylight roof-detail case study
Four skylight-to-roof transitions documented from two views


Two original photographs document four skylights on the same shingle roof from wider and closer perspectives. The record focuses on the visible frames, surrounding shingles and exposed metal transition details without claiming a product model, concealed installation method or leak diagnosis.
Original project record
The work,
frame by frame.
Every image below is an original Modern Home photograph. Captions describe what is visible without inventing an address, diagnosis or concealed condition.
What the record supports
Evidence first.
No hidden claims.
- What the photos show
- Four skylight frames, surrounding architectural shingles and visible lower and side metal details appear across the two views of the same roof section.
- Visible scope documented
- The photographs document the finished exterior relationship between the skylights and roof covering. They do not show removal, opening preparation or concealed water-protection layers.
- Documented result
- The two viewpoints preserve both the group layout and closer transition details so a homeowner can compare what is visibly included in a roof or skylight-related scope.
- Important limitation
- No leak test, skylight replacement, product identity, concealed flashing sequence, interior condition or warranty is inferred. The exact customer address and project date are withheld.
Visible sequence
How the photo record
moves through the work.
The sequence is written only from the stages visible in the photographs. Your project scope should still follow an inspection of your own property.
- 01
Record the complete skylight group
The wider frame shows how all four units relate to the shared roof plane and nearby wall transition.
- 02
Move closer to the visible details
The second view makes the frames, surrounding shingles and exposed lower metal details easier to compare.
- 03
Separate visible finish from hidden work
The case study states only what the exterior photographs support and leaves concealed conditions to an inspection of the individual property.
Continue researching
Connect the project
to the right service.
More real project studies
Compare more
visible details.
 Roof replacement case studyRoof tear-off and deck preparation documented in sequenceOpen case study →
 Exterior chimney case studyMetal chimney chase top documented from removal to finishOpen case study →
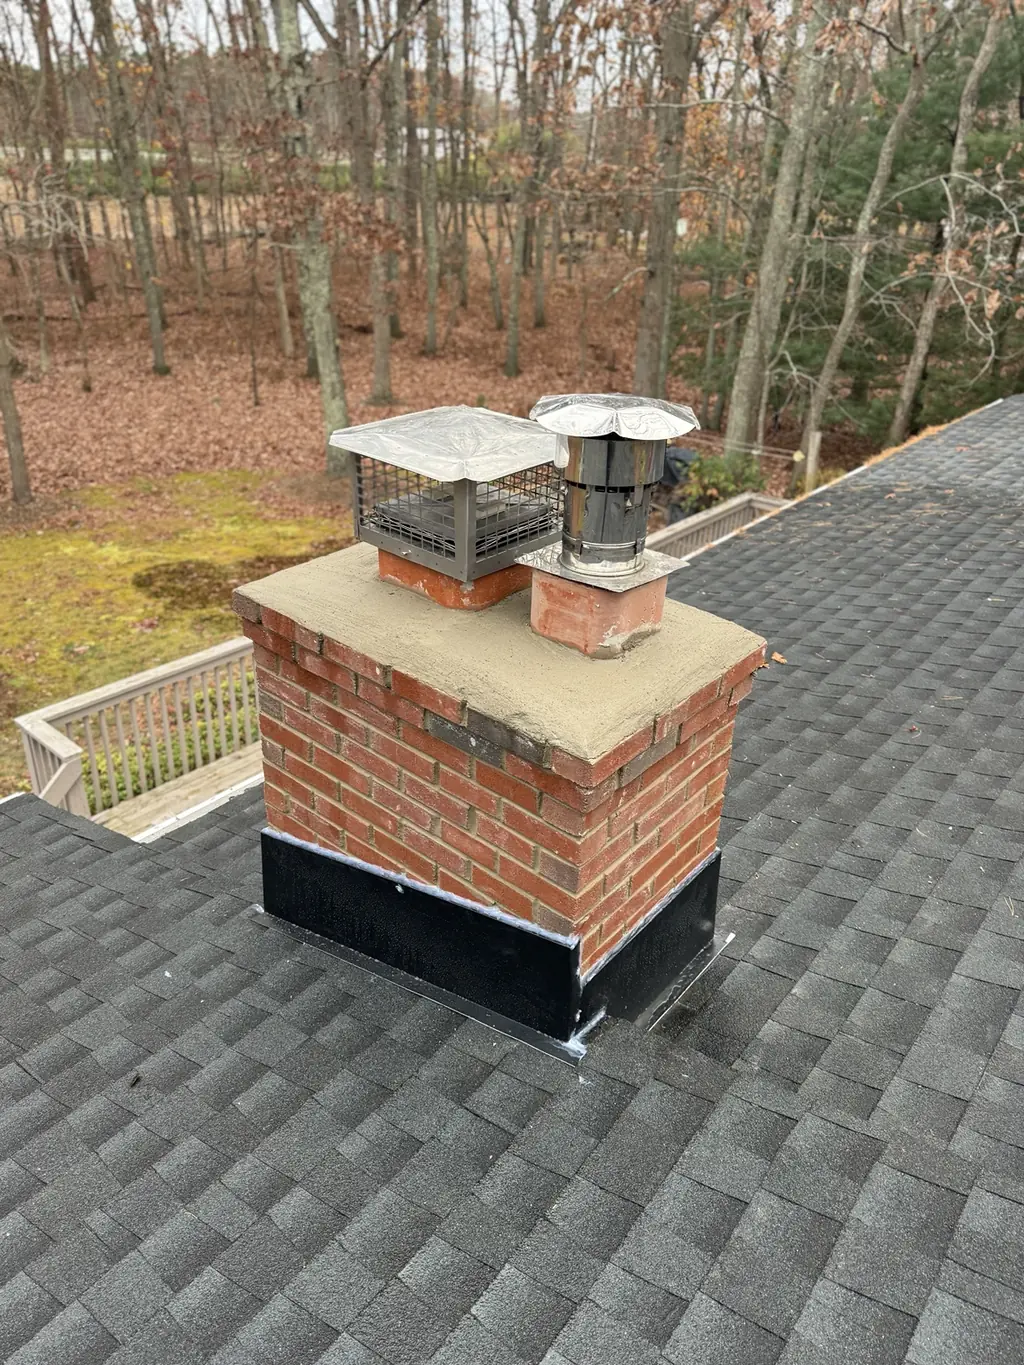 Chimney masonry case studyBrick chimney masonry and roofline details from four anglesOpen case study →
 Completed roof case studyCompleted architectural roof documented from two aerial perspectivesOpen case study →
Your property is the next record
Start with
the visible condition.
Share the full project address, what you are seeing and any useful photos. Modern Home confirms the visit and prepares a written scope for the actual property.
Start the quick intake →Or call (732) 682-9251