
Roof replacement project · original aerial photos
Residential shingle roof finishing work documented from three aerial views



Three original aerial photographs document the same residential asphalt-shingle roof during the finishing stage. Front, angled and overhead views preserve the visible roof planes, dormer, vents, brick chimney and active work area without identifying the customer property.
Original project record
The work,
frame by frame.
Every image below is an original Modern Home photograph. Captions describe what is visible without inventing an address, diagnosis or concealed condition.
What the record supports
Evidence first.
No hidden claims.
- What the photos show
- A gray asphalt-shingle field, intersecting roof planes, a dormer, multiple roof vents, a brick chimney, ladders and active roofing work are visible across the three aerial views.
- Visible scope documented
- The photographs document visible shingle coverage and finishing-stage work around the upper roof, dormer, vents and chimney area. They do not show tear-off, deck preparation or concealed water-protection layers.
- Documented result
- The complementary viewpoints create a reviewable record of the roof geometry and visible installation stage that a single ground-level photograph could not provide.
- Important limitation
- No city, customer address, shingle brand, product line, warranty, concealed flashing sequence, deck condition or leak-performance claim is inferred from the photographs.
Visible sequence
How the photo record
moves through the work.
The sequence is written only from the stages visible in the photographs. Your project scope should still follow an inspection of your own property.
- 01
Establish the front roof planes
The front aerial view records the broad shingle fields, dormer and upper work area in relation to the full home.
- 02
Move closer to the upper details
The angled view makes the dormer transition, chimney area and surrounding shingle courses easier to compare.
- 03
Confirm the roof layout from above
The overhead frame shows the roof geometry, visible vents and work area while keeping claims limited to what the photograph supports.
Continue researching
Connect the project
to the right service.
More real project studies
Compare more
visible details.
 Roof replacement case studyRoof tear-off and deck preparation documented in sequenceOpen case study →
 Exterior chimney case studyMetal chimney chase top documented from removal to finishOpen case study →
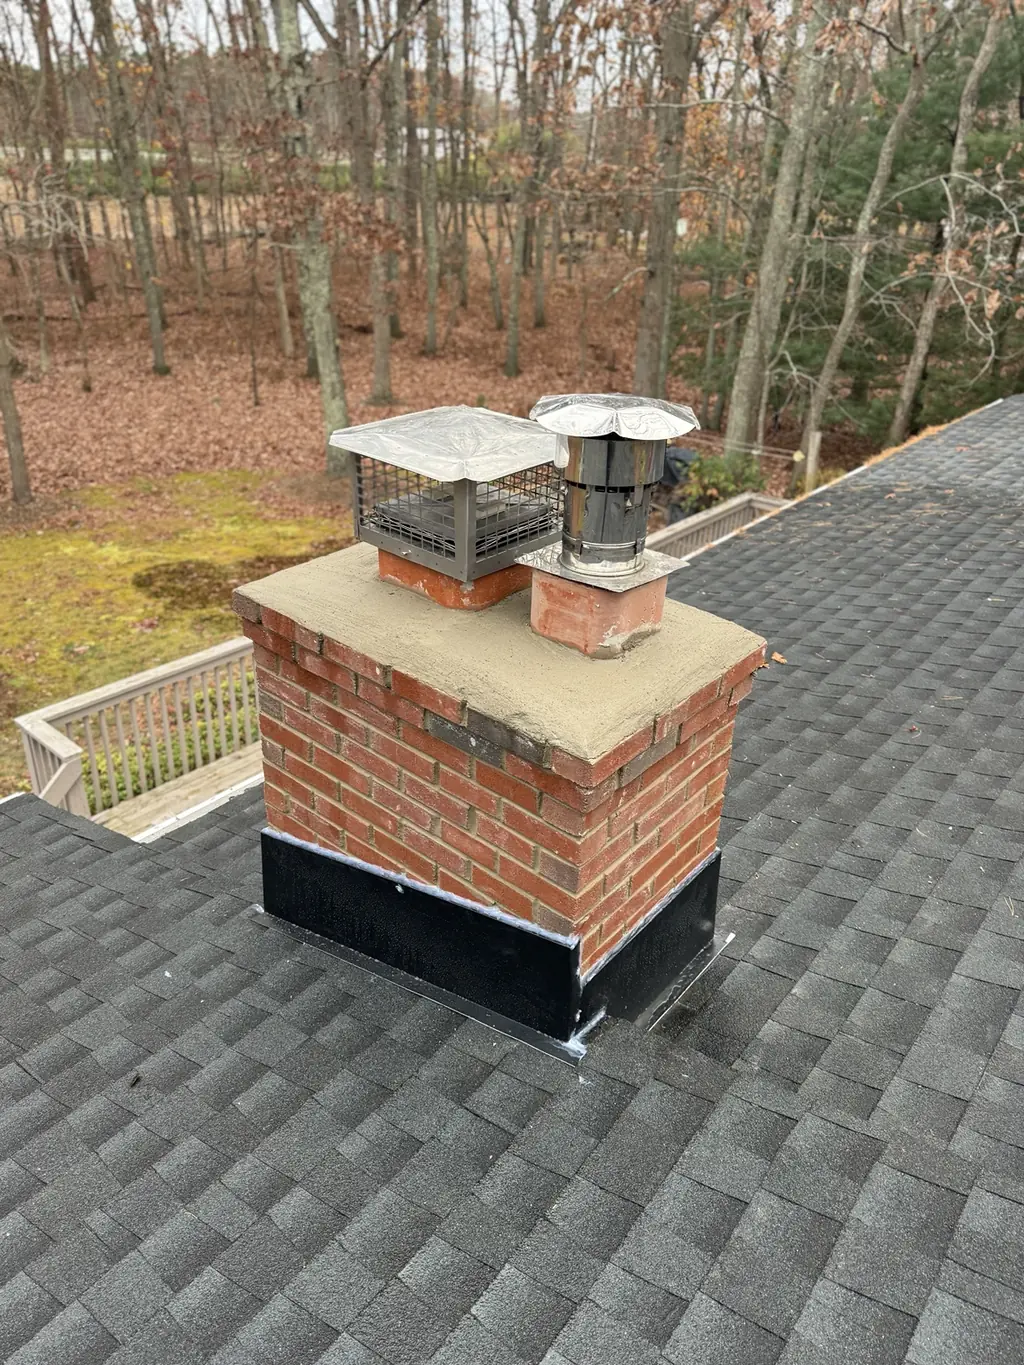 Chimney masonry case studyBrick chimney masonry and roofline details from four anglesOpen case study →
 Completed roof case studyCompleted architectural roof documented from three aerial perspectivesOpen case study →
 Skylight roof-detail case studyFour skylight-to-roof transitions documented from two viewsOpen case study →
Your property is the next record
Start with
the visible condition.
Share the full project address, what you are seeing and any useful photos. Modern Home confirms the visit and prepares a written scope for the actual property.
Start the quick intake →Or call (732) 682-9251