
Bridgewater, NJ · Gutter project
Gutter and downspout project in Bridgewater, NJ




This Modern Home gutter project in Bridgewater, New Jersey shows white gutter runs along the upper roof, lower rear roof and garage-side eaves. Five photographs connect the overall roofline layout with closer views of the downspouts, elbows and wall-mounted straps.
Original project record
The work,
frame by frame.
Every image below is an original Modern Home photograph. Captions describe what is visible without inventing an address, diagnosis or concealed condition.
What the record supports
Evidence first.
No hidden claims.
- What the photos show

- Long white gutter runs follow roof edges at different heights. Rectangular downspouts, curved elbow connections, end caps and visible wall straps appear in the closer views. One garage-corner downspout continues into an extension near ground level.
- Visible scope documented
- The project photos document installed gutters and downspouts around the photographed roof sections. Wide views show the relationship between the upper and lower eaves, while detail views show how the outlets connect to the downspouts around the building's corners.
- Documented result
- The five views provide a clear record of the installed gutter layout and visible downspout routing at this Bridgewater home. They help homeowners compare roof-edge and outlet details when discussing their own gutter project.
- Important limitation
- These are views of the installed system, not a before-and-after sequence. Gutter dimensions, material specifications, guards, installation date and warranty are not stated. Concealed connections and drainage performance are not verified by the photos. The street address remains private.
Visible sequence
How the photo record
moves through the work.
The sequence is written only from the stages visible in the photographs. Your project scope should still follow an inspection of your own property.
- 01
See the connected roof levels
The rear photographs show separate gutter runs on the upper and lower eaves. This gives the downspout close-ups context within the home's overall roof layout.
- 02
Follow the outlet connections
The garage and rear-corner views show the gutter ends, elbows and rectangular downspouts. Visible straps hold the downspouts alongside the exterior walls.
- 03
Compare the lower roof sections
The side-roof view records a longer gutter run and downspouts at its ends. Your estimate should identify the roof sections and outlet routes included in your own scope.
Continue researching
Connect the project
to the right service.
More real project studies
Compare more
visible details.
 Roof replacement project · aerial and ground-level photosResidential shingle roof finishing work documented from four project viewsOpen case study →
 Roof replacement case studyRoof tear-off and deck preparation documented in sequenceOpen case study →
 Exterior chimney case studyMetal chimney chase top documented from removal to finishOpen case study →
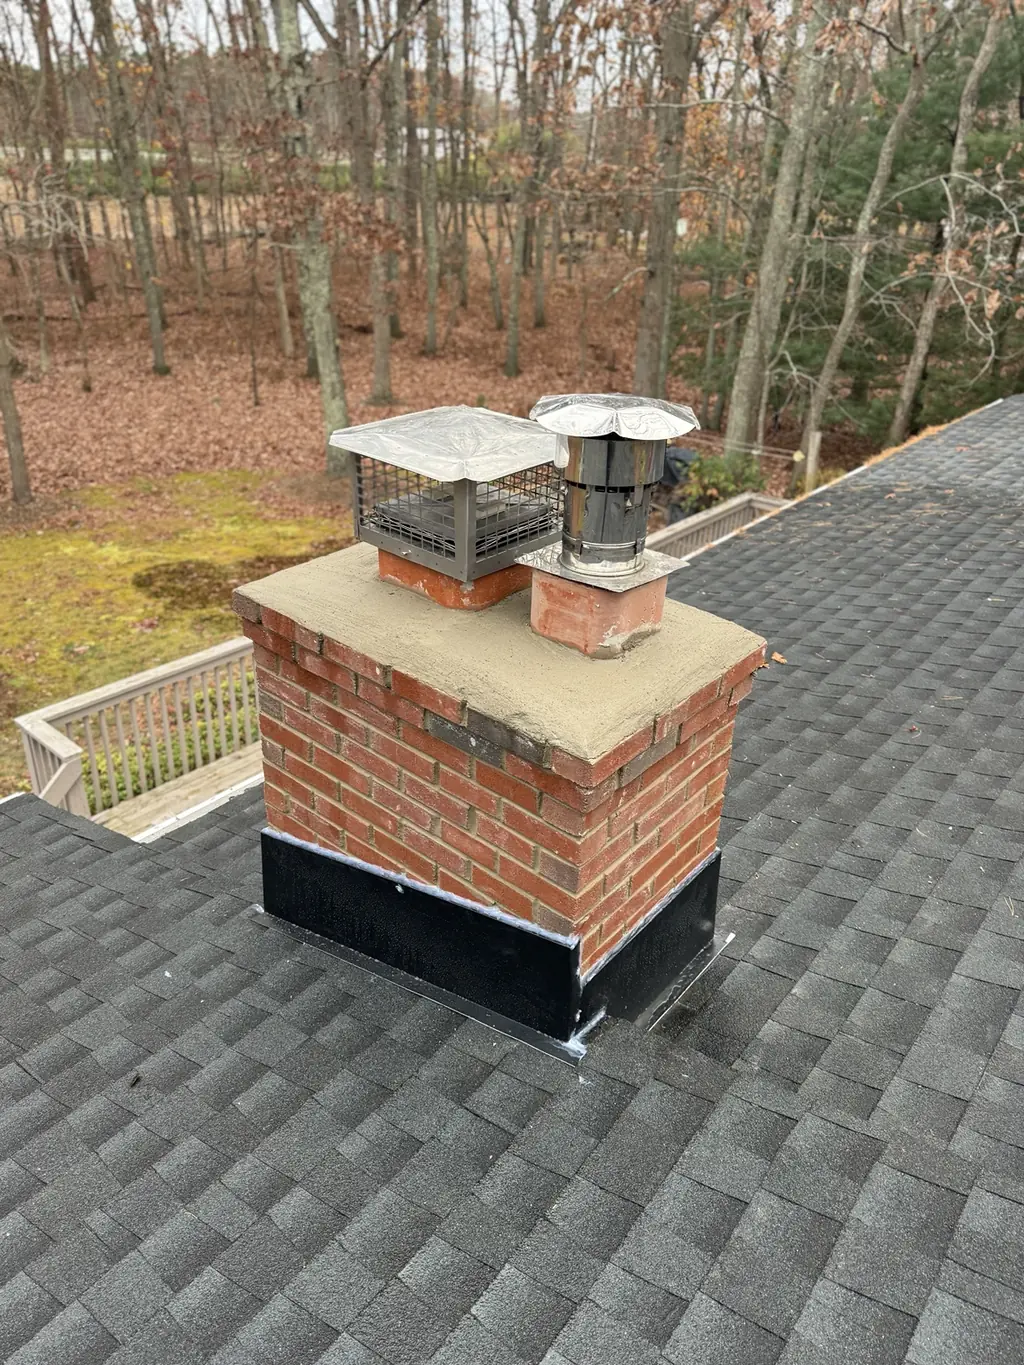 Chimney masonry case studyBrick chimney masonry and roofline details from four anglesOpen case study →
 Completed roof case studyCompleted architectural roof documented from three aerial perspectivesOpen case study →
 Skylight roof-detail case studyFour skylight-to-roof transitions documented from two viewsOpen case study →
Your property is the next record
Start with
the visible condition.
Share the full project address, what you are seeing and any useful photos. Modern Home confirms the visit and prepares a written scope for the actual property.
Start the quick intake →Or call (732) 682-9251